

Securing rapid approvals for a flagship retail destination within a landmark listed building
We supported Abercrombie & Fitch in bringing a new flagship store to the heart of Kensington, helping to secure planning permission, listed building consent and advertisement consent for the fit-out of a prominent unit within the Grade II listed Barkers Arcade.
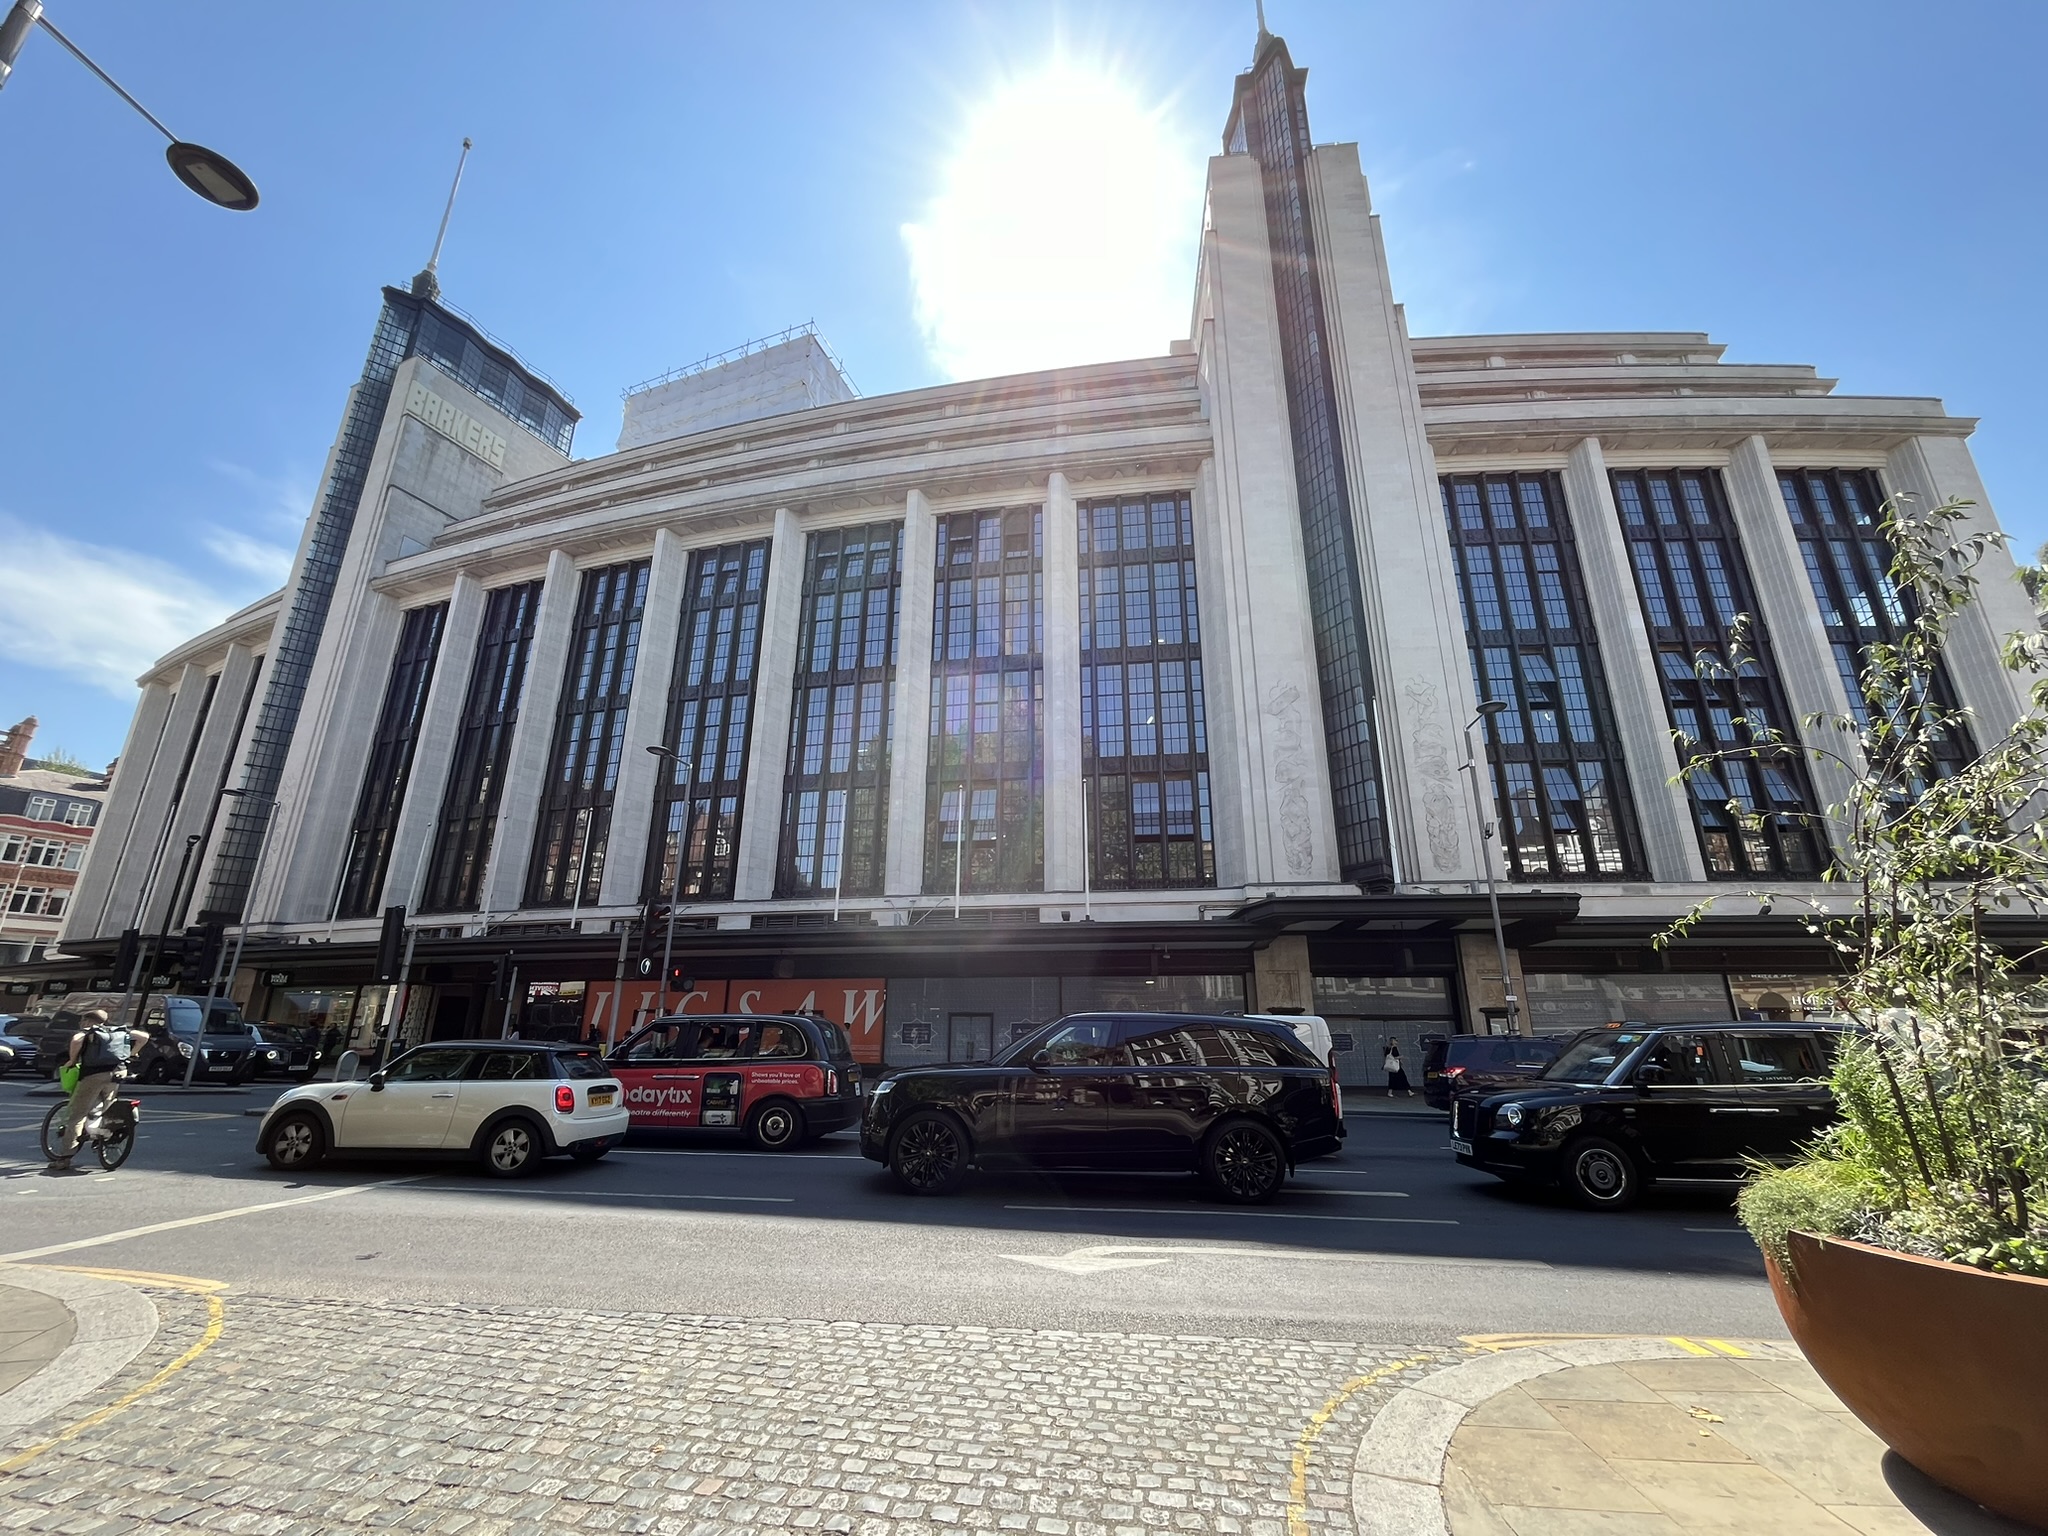
Located on Kensington High Street, Barkers of Kensington is one of London’s most recognisable Art Deco landmarks. Originally developed as a department store and now the subject of a major regeneration and retrofit programme, the building is being transformed into a contemporary mixed-use destination while preserving its rich architectural character and heritage significance.
Key Details
- Location: Barkers Arcade, Kensington, London
- Client: Abercrombie & Fitch
- Status: Approved in early 2025; store now open and trading
- Services: Planning / Heritage
- Sector: Retail development / Town centres
- Marrons team: Julie Mc Laughlin (Planning) and Brixie Payne (Heritage)
Delivering retail investment within a sensitive heritage setting
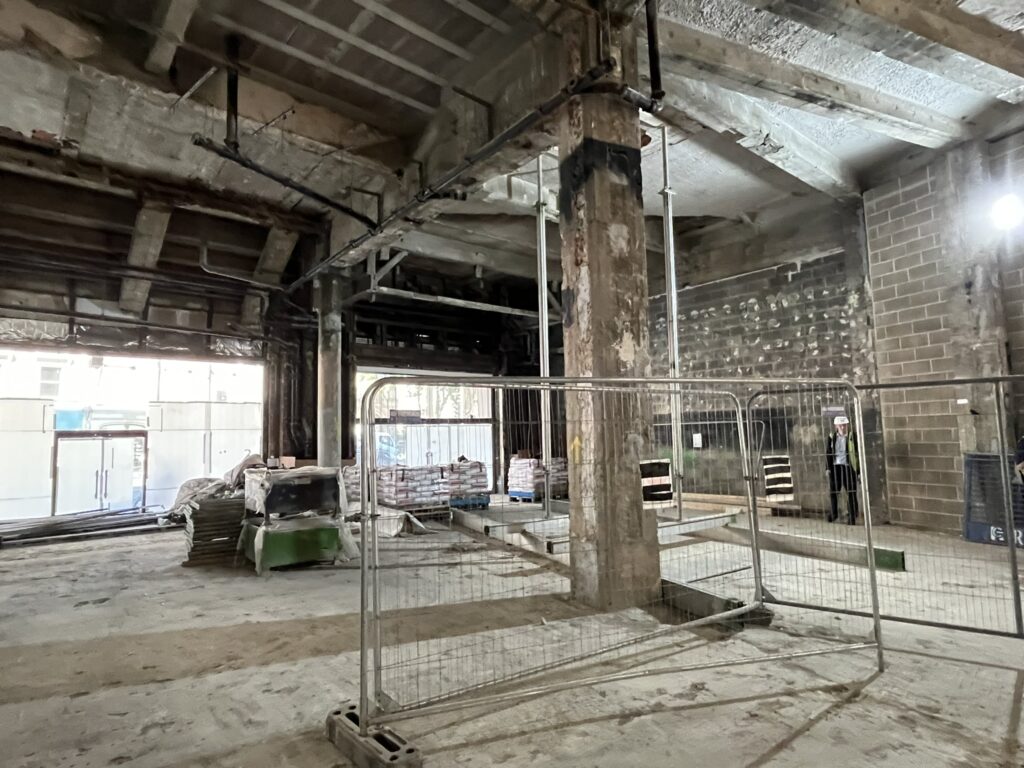
The proposals formed part of Abercrombie & Fitch’s continued investment in its UK store portfolio, bringing the brand to a highly visible location within one of London’s premier retail destinations.
Working closely with the client and architect, we prepared and coordinated the full suite of applications required to facilitate the fit-out, including planning permission, listed building consent and advertisement consent. This included the preparation of detailed heritage and planning statements that assessed the significance of the listed building, considered the impacts of the proposed works and demonstrated compliance with both national and local planning policy requirements.
The proposals included enhancements to the shopfront and signage alongside a comprehensive internal transformation, creating a contemporary retail environment while respecting the character and significance of the wider Barkers building.
A key challenge was balancing Abercrombie & Fitch’s contemporary brand requirements with the sensitivities of a Grade II listed building and its wider conservation area setting. Particular attention was given to the integration of illuminated signage within the historic shopfront and the introduction of a new mezzanine level, which required carefully considered structural interventions to ensure the special architectural interest of the building was preserved.
The proposals demonstrated how historic buildings can evolve to meet modern demands without compromising their character or significance. By carefully balancing heritage conservation with commercial viability, the scheme created the opportunity for a landmark retail destination while helping to secure the long-term future of an important part of Kensington’s architectural heritage.
A positive and efficient planning outcome
Despite the sensitivities associated with a Grade II listed building in a high-profile London town centre location, the applications were approved in early 2025, within just nine weeks of submission.
The council’s design and heritage officer concluded that the proposals would preserve the special architectural interest of the listed building, noting that there was limited surviving historic fabric within the unit and that the works would retain the open-plan character, flexibility and overall appreciation of the original design.
The swift approval reflected the quality of the submission and the collaborative approach taken throughout the process. The approvals enabled the client to move rapidly into delivery, supporting Abercrombie & Fitch’s wider UK expansion strategy and bringing a new retail destination to Kensington High Street.
Today, the completed store occupies a site with more than a century of retail history, demonstrating how sensitive planning and heritage-led regeneration can attract major investment while giving historic buildings a renewed purpose.